CookiesThis site uses one technical cookie to remember your language and, only if you accept, Google Analytics to measure visits anonymously. Matterport 3D tours, YouTube videos and the Google map may set their own cookies when loaded. Learn more
Your order
Three details and we send it ready to WhatsApp. Nothing is stored on the website.
Open Google MapsFind the property, tap “Share” and paste the link here. How does it work?
Paste the Google Maps link: it starts with maps.app.goo.gl or google.com/maps. Without the location we cannot book the date.

One villa, one session, one link.
Villa Lux pack · a real delivery
This is exactly what the agency received the day after the session, and this is how the listing turned out.Delivery in 1 business day
The deliveryOne download link, sent the day after the session
Ready to publishVideo1080p MP4 with music, landscape · full walkthrough of the villa, garden and pool · agent on camera: option booked separately
3:05View3D virtual tourOptional within the pack, booked separately by the agency (+125 €). Published in your Matterport account, ready to embed in the listing
optionalSky replacementUp to 10 photos with a clear sky
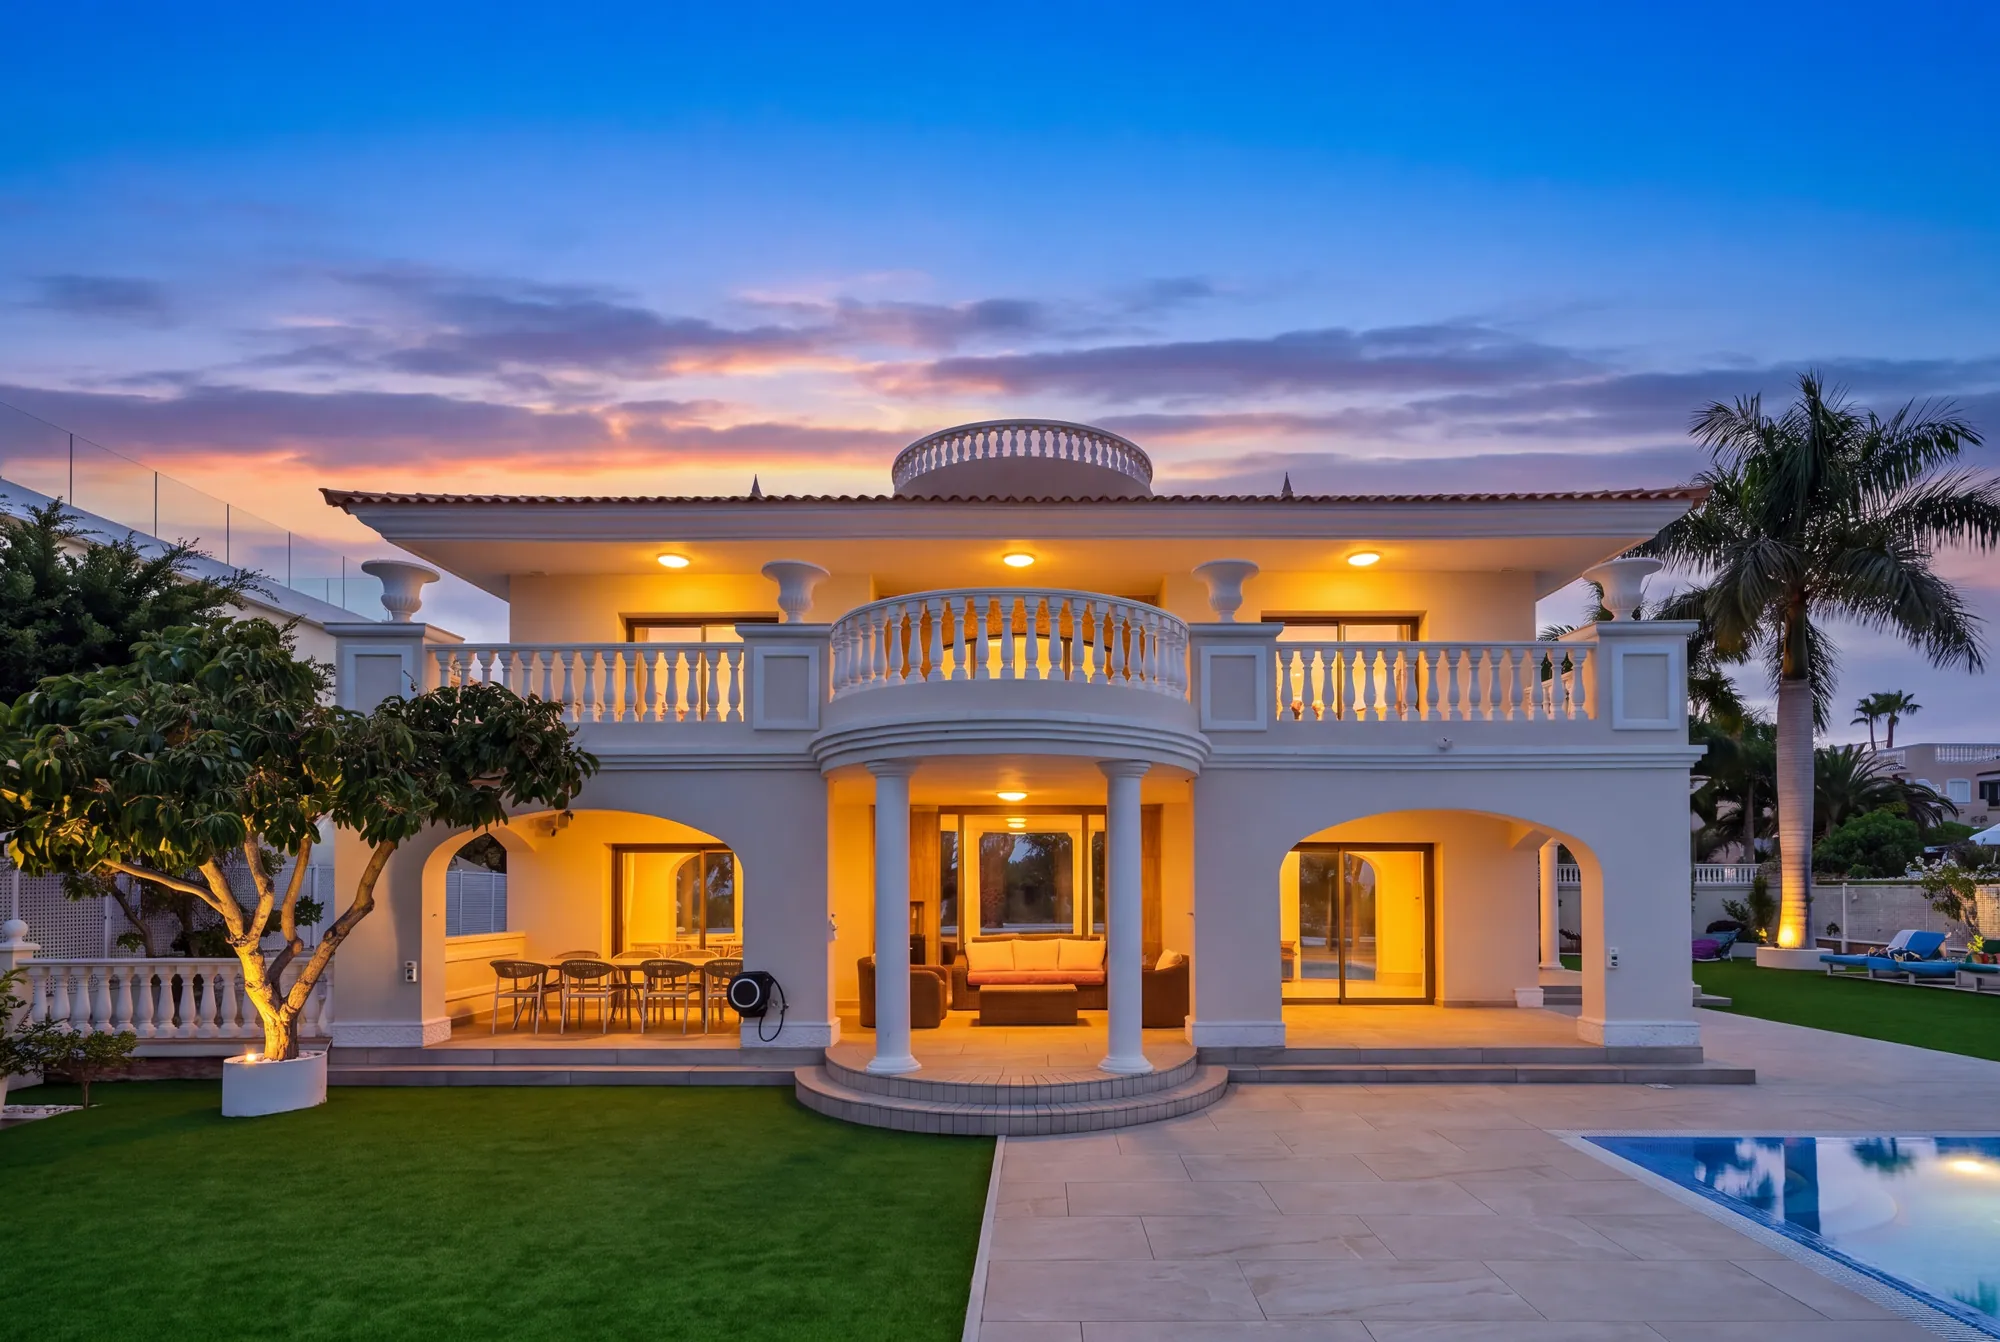
Free2 × Virtual twilightDaytime photo converted to blue hour, for the listing cover
Free2 × Virtual home stagingRoom furnished or renovated digitally
FreeFree extras are included with the full pack. Drone and agent on camera are booked separately in the same session; in this example the video features an agent on camera. The 3D tour is not part of the pack: it's an option the agency added separately at the reduced session price.
How it's listed
Villa with private pool and lift by the golf course
265 m² built3 bedrooms3 floors with liftprivate poolgym and spagaragegolf course views
Up to 54 HDR photos, exactly as delivered. Click any of them to view full screen.
Detail photos up to 10 photos of interiors and decor
Virtual twilight 2 photos · the cover photo converted to blue hour
Video 3:05 · in the listing and on social media · with agent on camera, option booked separately
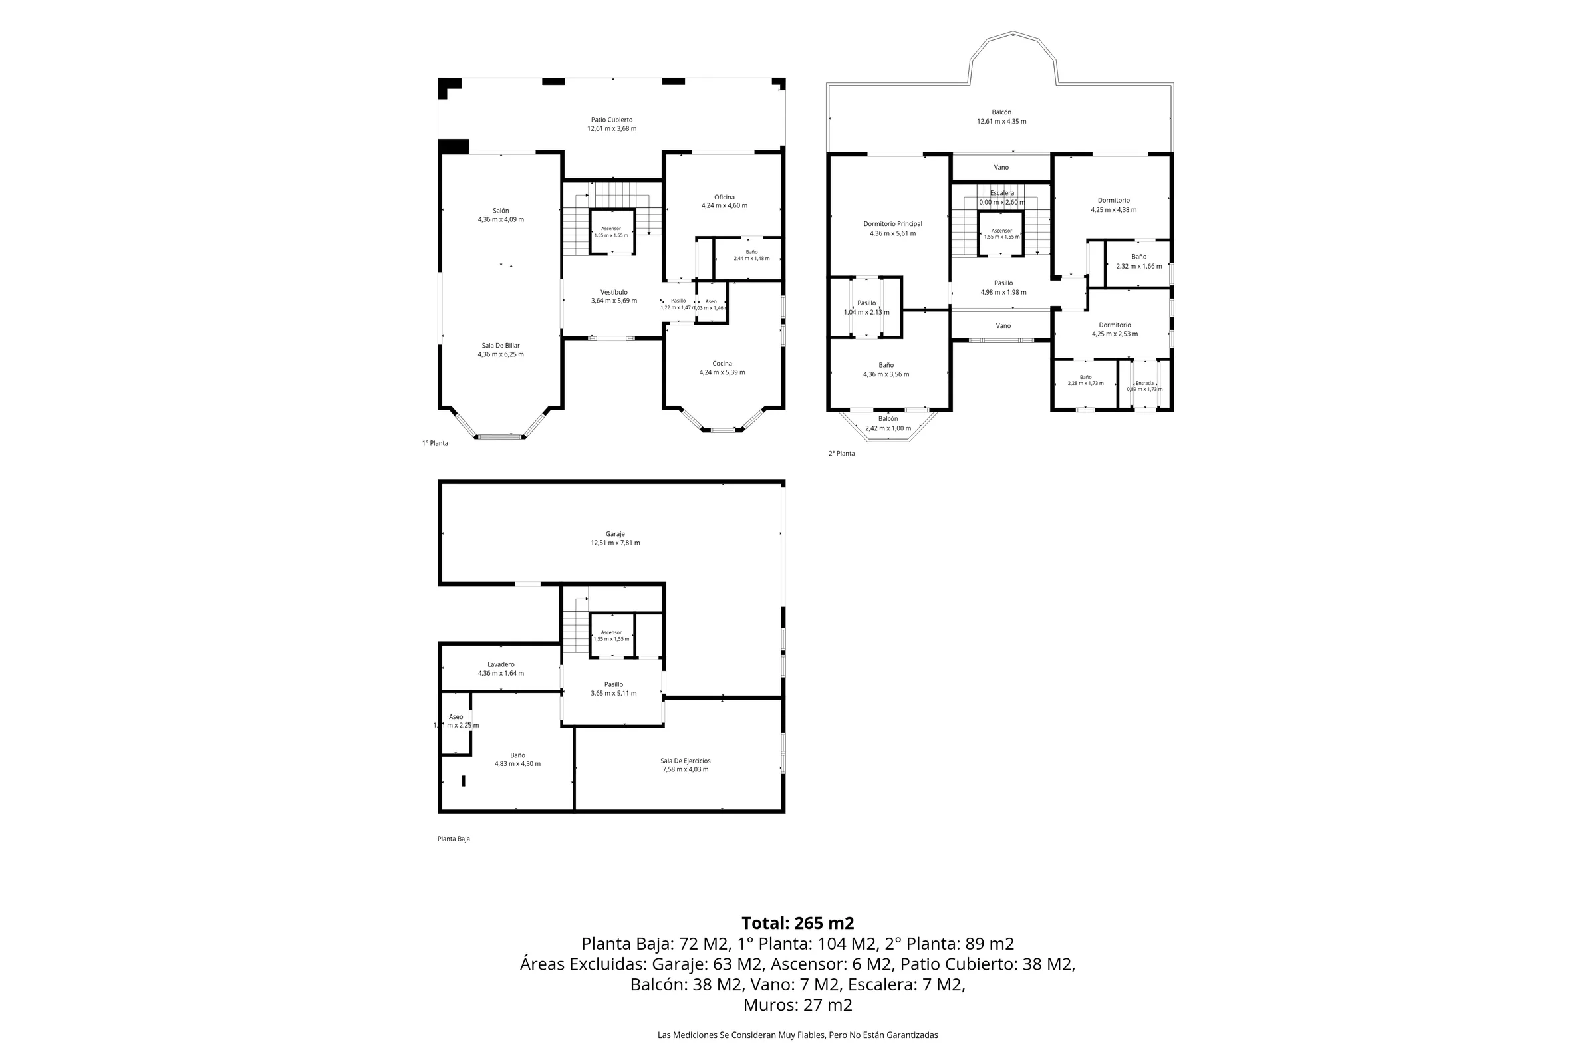
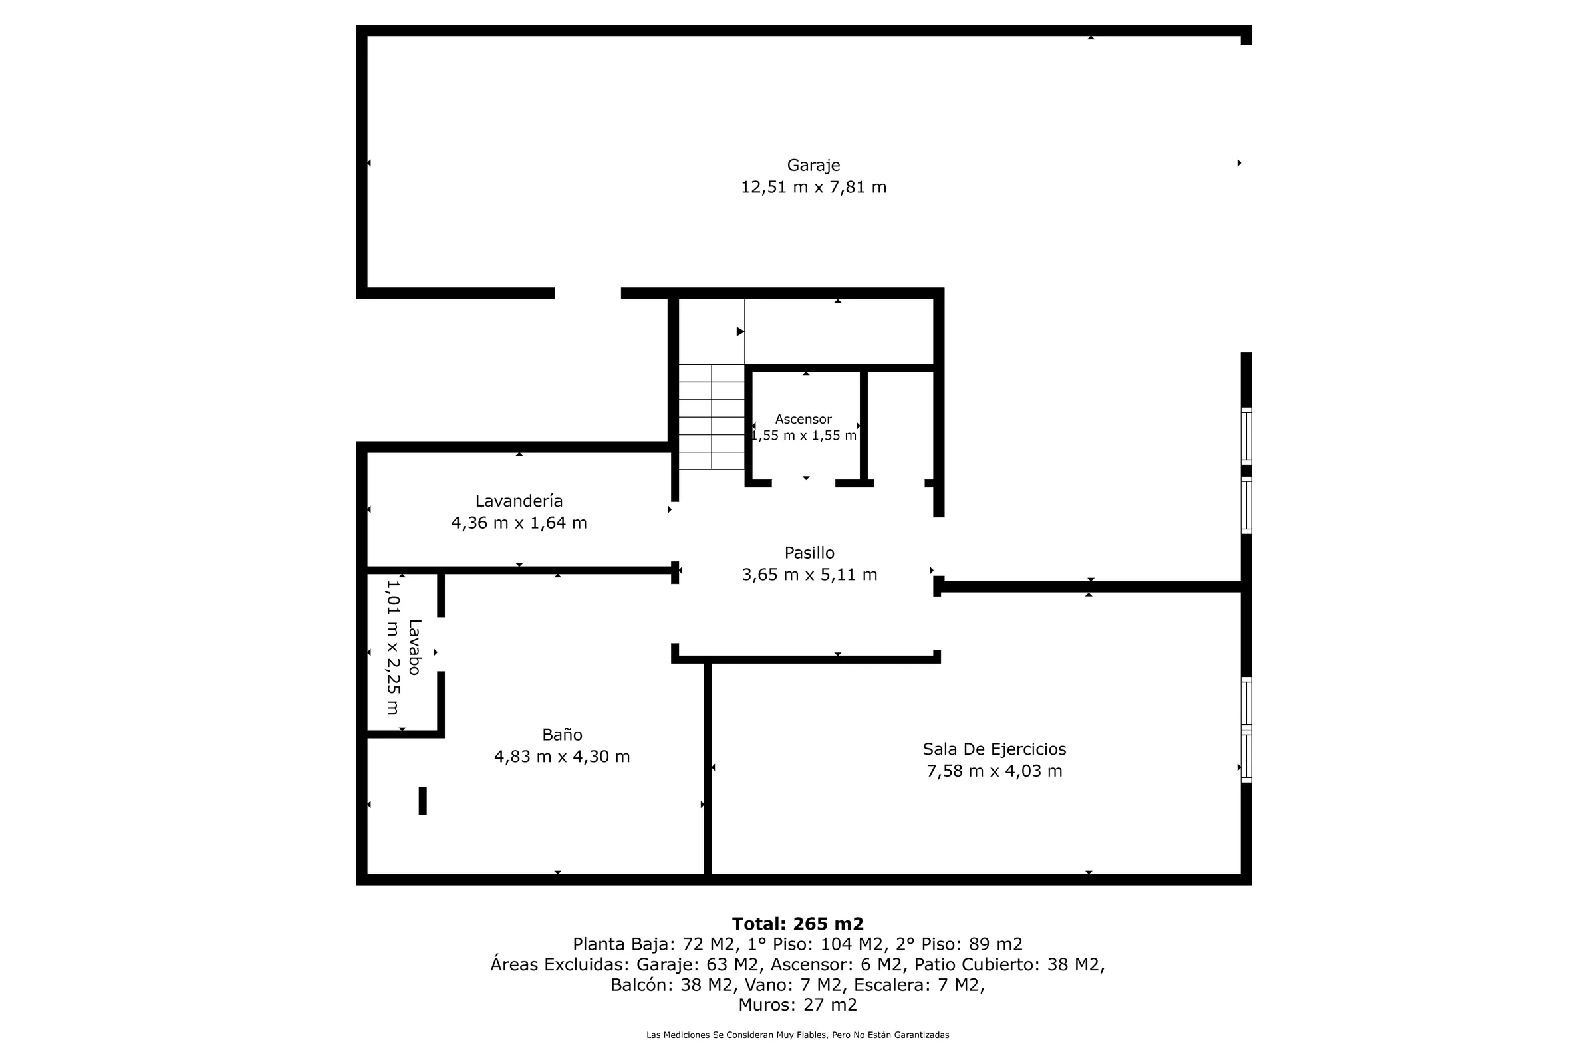
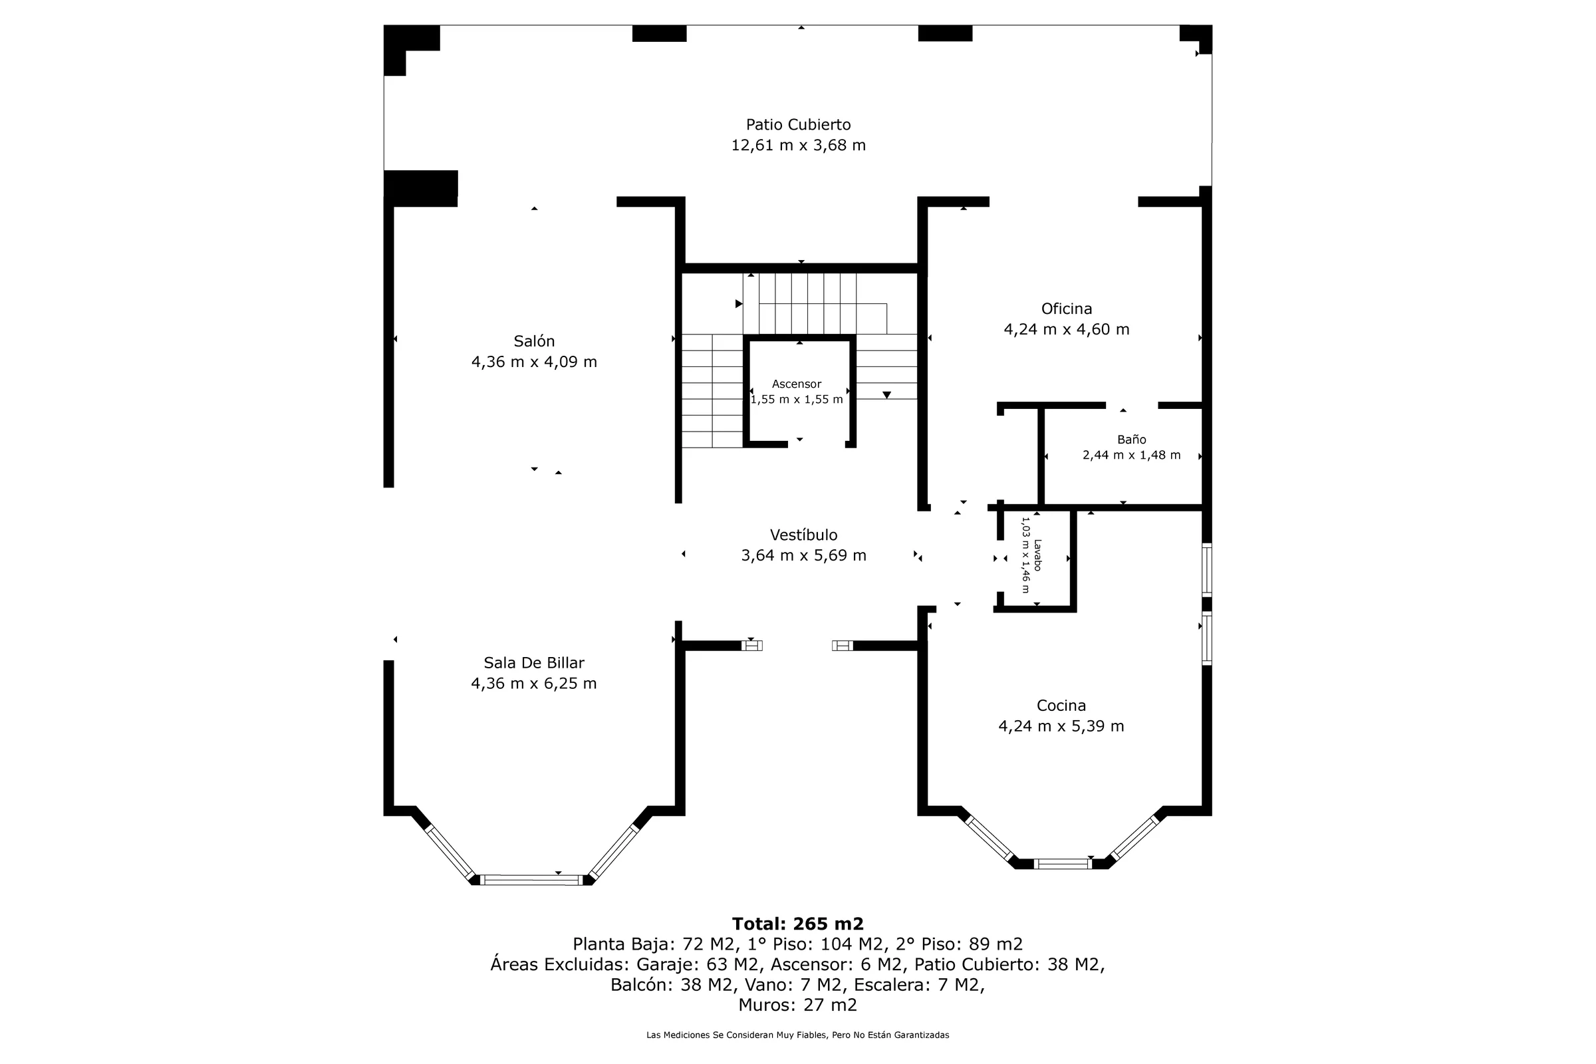
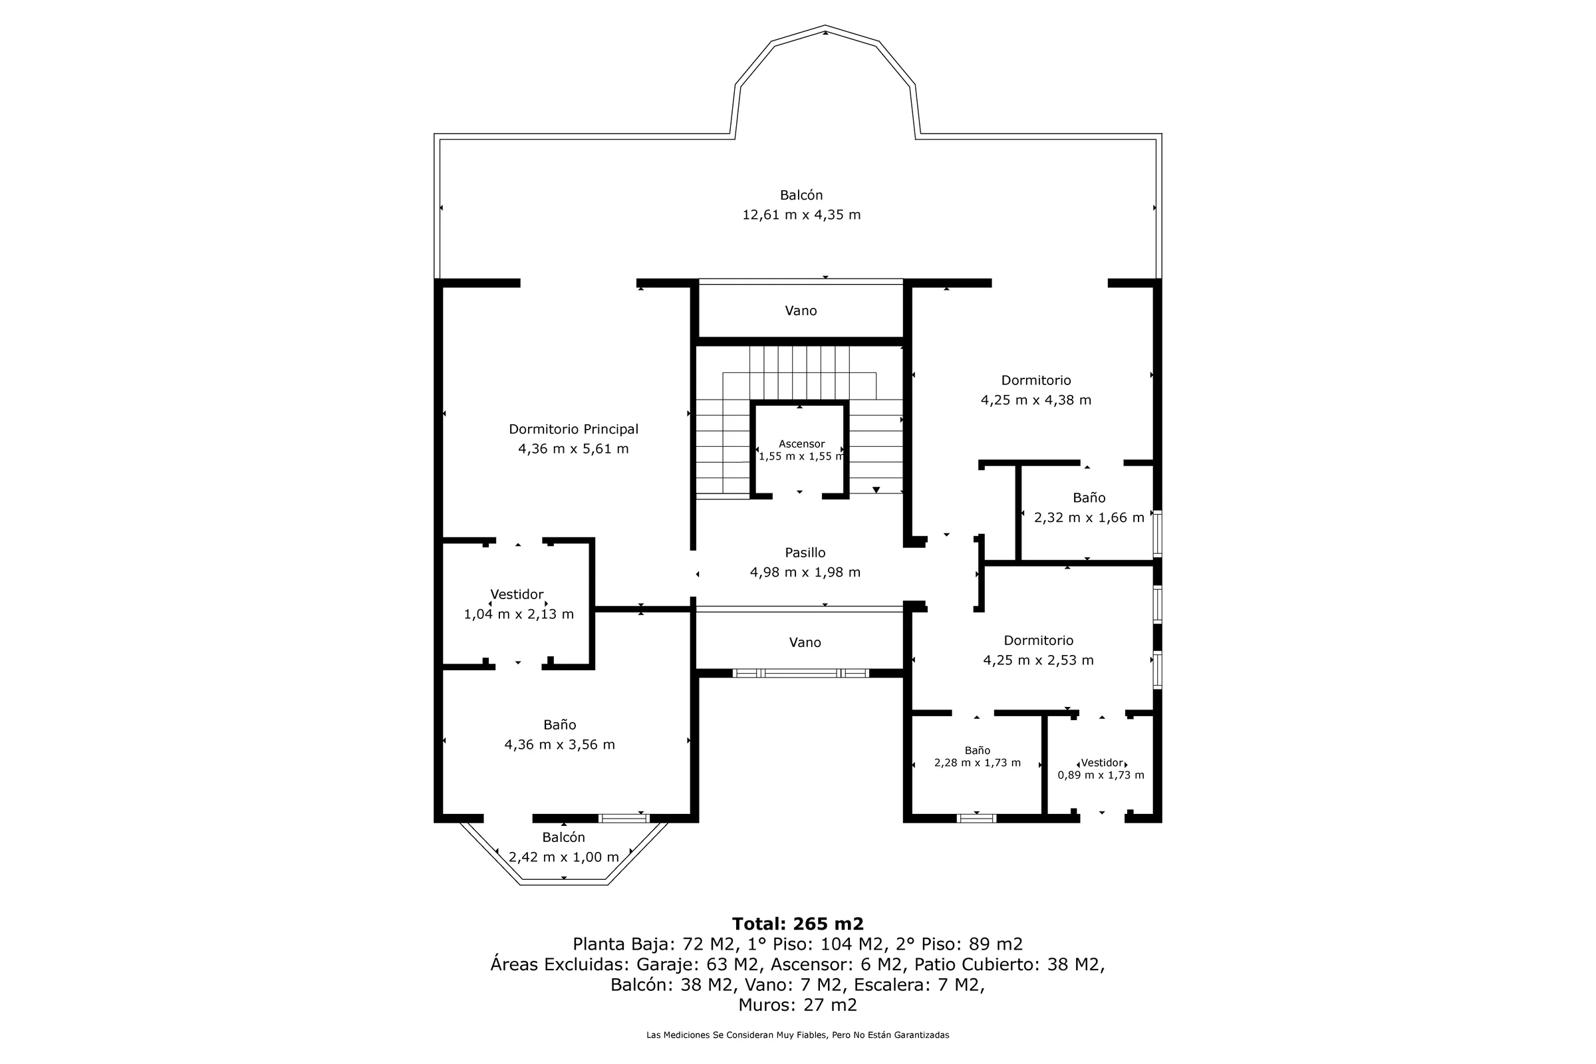
2D floor plan layout and measurements per floor
All of this is Villa Lux.
One session, one download link, and the villa ready to publish the next day.
from 440 €470,80 € incl. IGIC · free extras included · with 3D tour 565 €